A newly finished wall can make it harder to answer a question about the work behind it. Once a service route is covered or an opening is closed, a missing photograph, an unresolved position or an unanswered technical question can become more difficult to investigate. The useful moment to organise those questions is before the next layer hides the relevant area, not during the final walk-through.
For an owner following an Algarve renovation from elsewhere, an intermediate review can provide a clear point for discussion. It is not a substitute for the checks required from the responsible professionals. Its purpose is to identify what needs an answer, what evidence is available and whether the next activity depends on a decision that is still outstanding.
Define the area and the next covering activity
Start with a location rather than a broad statement that a room is ready. Identify the wall, ceiling zone, floor area or service opening under discussion. Then ask what the next activity will cover and which information would become harder to obtain afterwards. A review limited to one defined area is easier to understand than an instruction to check everything.
The appropriate questions depend on the design and the work. A photograph of a service route may help someone locate it later, but it cannot establish that an installation meets its technical requirements. Ask the relevant designer, technical lead or contractor which checks and records apply. Keep their answer separate from an owner choice about appearance or layout.
Separate a visible observation from a technical conclusion
A photograph can show an opening, a route or a stage of surface preparation. It cannot, by itself, prove pressure-test results, electrical safety or the performance of material concealed behind a finished face. A useful review note says what is visible and identifies the document or qualified person needed to answer the separate technical question.
Avoid turning a general progress update into an approval. If a position appears different from the agreed drawing, record the location and ask for clarification. Do not describe it as an accepted change simply because it appears in a recent image. If a required test record is missing, say that the record has not been supplied; that is different from asserting that a test failed or never happened.
Keep photographs attached to the right location
A useful image record identifies the room and the part of the room. A wider view can establish orientation, followed by a closer view of the relevant detail. Where possible, preserve enough fixed features to make the location understandable later. A cropped detail without context may be difficult to place once finishes have changed the appearance of the space.
Keep the original file alongside the note that explains what question it supports. If the evidence includes a drawing, record the version being discussed. Photographs taken at different stages should remain separate unless their relationship is clear. Similar tiles, paint or fittings do not prove that two images show the same location or form a confirmed before-and-after pair.
Give unresolved questions an owner and a next action
Before a review call, group the open points by location. Each point needs a clear question, the person expected to respond and the activity affected by the answer. Some issues require an owner decision, such as confirming a visible fitting position. Others require information or a technical judgement from the relevant professional.
A useful response records what was decided and which current document or instruction reflects it. If the answer remains incomplete, keep the point open. A meeting date or a message marked as read does not resolve a dependency. Where the next step would hide the area, ask the responsible party to explain the proposed sequence while the question is outstanding.
Check what the response actually closes
An answer may close one issue without resolving every question about the area. Confirmation of a location is not confirmation of an installation test. Receipt of a photograph is not acceptance of workmanship. Keep these distinctions visible so that a short update does not acquire a broader meaning when it is forwarded to another participant.
The same approach helps at the final review: it provides a record of which questions were answered earlier and which remain open. It does not create a contractual acceptance or replace any applicable professional responsibility. For project-specific coordination, you can discuss the scope and relevant contacts with Build It Now rather than assuming a general checklist describes the arrangements on your own project.
Use the image as context, not proof
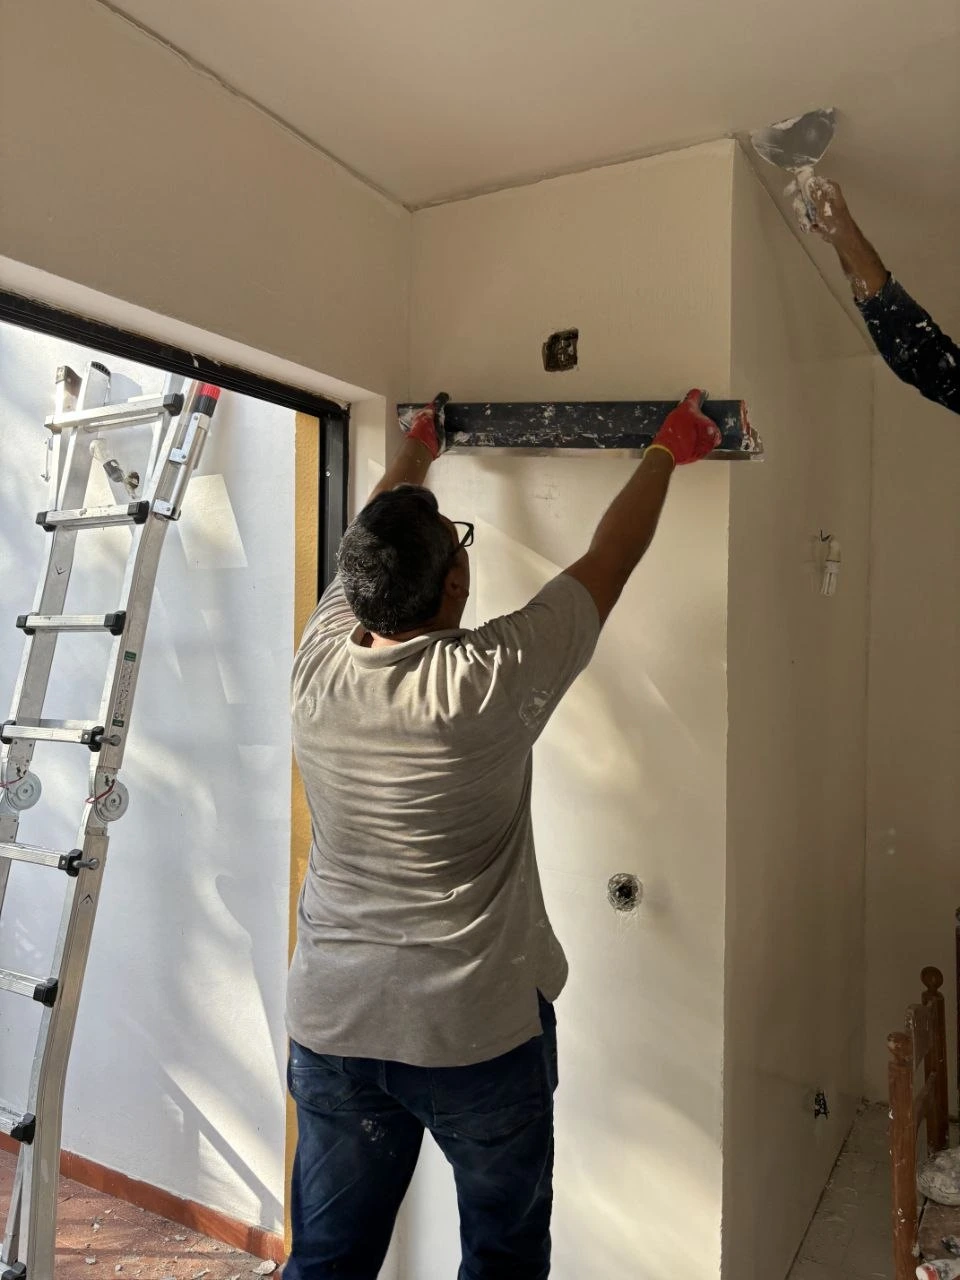
The accompanying Alfagar photograph shows wall-surface preparation in progress. It illustrates a stage of renovation where different questions may still need clarification; it does not document a hidden-services inspection or certify the condition of an installation. The practical value of an intermediate review comes from the specific question and supporting evidence, not from the appearance of a busy worksite.
Alfagar: wall-surface preparation in progress. Context photograph, not evidence of a hidden-services inspection or certified test.
A renovation can look busy while two trades wait for the same unanswered question. An installer needs a route, a joiner needs a dimension and a painter needs to know whether a surface will be opened again. A calendar may give each team a date without resolving any of those dependencies. Coordination starts by identifying the question that stops the next activity, who can answer it and when that answer is needed.
For an owner following a project from elsewhere, this is more useful than collecting separate progress messages. The aim is not to make every decision personally. It is to see which decisions need an owner response and which belong with the relevant designer, technical lead or contractor. The approach below is a proposed way to organise that discussion, not a claim that a photograph proves how a project was managed.
Map the shared space, not just the dates
Different trades may need the same wall, opening or service route. A kitchen island can involve water, drainage, electricity and extraction. An outdoor equipment position can affect access and the appearance of a wall. The relevant requirements depend on the project; a general sequence cannot replace the drawings, specifications or decisions of the responsible professionals.
For each shared location, identify what one trade needs from another. A useful question is specific: has the position been agreed, is a dimension still provisional, or does an inspection need to happen before access disappears? Avoid writing that everything is ready when only one part of the dependency has been resolved. The map should expose the unanswered question rather than turn a broad label into permission to continue.
Give each question one coordinating contact
A decision can spread through several conversations without reaching everyone affected. The owner agrees a change in one message, the installer uses an earlier drawing and the joiner arrives with dimensions from another discussion. Each person may be acting reasonably while using a different instruction.
An agreed coordinating contact can keep the current question and response together. That contact does not automatically become the person qualified to approve every technical detail. Record who supplies the information, who makes the relevant decision and which teams need the answer. A single contact point is useful because it reduces conflicting versions, not because it removes the responsibilities of the other participants.
Put a deadline beside the dependency
A delivery date and a decision deadline are different. A material may arrive next week while its size must be confirmed before another trade measures an opening. If the decision comes after that measurement, the calendar can remain unchanged on paper while the planned sequence no longer fits the work.
Ask when the answer becomes necessary and what happens if it is missing. The response might be to keep access open, postpone a measurement or ask the responsible professional to revise the sequence. Do not invent an arrival date to complete a planning sheet. An unconfirmed supplier date should remain unconfirmed, with its effect on the dependent activity visible to the people arranging it.
Include access and protection in the handover
Coordination includes the route through the building. A team may need to move equipment across a newly finished area or work beside a surface that must remain undisturbed. Ask which rooms are available, which route can be used and what protection is required before materials are brought inside.
Drying, curing and application conditions depend on the material and the relevant technical instructions. They should not be guessed from a generic timetable. A short access note can identify a restricted area and the person to contact, while the technical requirements remain with the appropriate documents and professionals. An owner visit also needs an agreed window rather than an assumption that any busy period is suitable.
Use a short decision list before the meeting
Before a coordination discussion, collect the questions that block a defined next action. For each one, include the location, the information missing, the coordinating contact and the point at which the answer is needed. Separate an owner choice from a technical check or a supplier confirmation. They may all affect the sequence, but they require different responses.
Consider a proposed change to a wall-mounted installation. The useful question is not simply whether the owner likes the new position. The affected teams may need a confirmed route, access and an updated reference before proceeding. This is an organisational example, not a technical instruction about installation. Recording the unresolved items prevents an aesthetic preference from being mistaken for a complete answer.
End with the next action, not a broad percentage
A coordination meeting should leave a short list of next actions that the relevant people can recognise. Confirm who will obtain an answer, where it will be recorded and which activity still depends on it. If the answer changes, retain enough context to explain why an earlier instruction is no longer current.
When discussing an Algarve renovation with Build It Now, asking about shared spaces, decision deadlines and coordinating contacts makes the conversation concrete. It keeps the focus on the interfaces between trades rather than treating a date as proof that a room is ready. One question, one coordinating contact and one required moment give a busy project a clearer point of reference.
Cover photograph: Alfagar project photograph, used as installation context only. It does not demonstrate the coordination process, a functional test or technical acceptance.
Edition: 3 November 2026. Published: 3 November 2026.
A material selection can go wrong even when everyone remembers liking the same sample. One person keeps a showroom photograph, another orders from a newer catalogue and a third receives a substitute described as equivalent. By installation day, the team may be discussing several versions of what was supposedly one decision.
The practical answer is not a larger image folder. It is one current selection record that distinguishes the appearance approved, the product intended for order and the material actually delivered. Keeping these links visible makes a proposed change easier to discuss before it becomes part of the work.
A sample, a reference and a batch do different jobs
A sample helps someone consider colour, texture and finish under particular lighting. A catalogue reference identifies the product being proposed. A delivered batch identifies what arrived. They are connected, but none is a complete substitute for the others.
Approving a sample does not establish that the eventual order uses the same reference. Ordering the intended reference does not remove the need to check the delivery against the agreed requirements. The project team must determine which checks matter for the actual material and application; a generic checklist cannot certify suitability.
A simple selection record can link the room or location, supplier reference, agreed finish and relevant supporting information. It should also make exclusions clear. A stone selected for a worktop is not automatically selected for the floor. A finish considered for an interior surface is not automatically suitable for an exposed exterior location.
Name the current record and its owner
When selections circulate through parallel messages, the active version becomes uncertain. Agree one place where the current decision is recorded, with the date and the person responsible for updating it. A proposed alternative belongs in the record as pending until the appropriate decision has been made.
When a change is accepted, retain the previous version and explain what changed. That history helps someone understand why a later order differs from the first sample photograph. It also avoids treating the most recent message in one conversation as an instruction that everyone else somehow received.
This is an organisational method, not a new contractual procedure. Any formal requirements for approvals, substitutions or changes remain those applicable to the particular project. The selection record should point to that process rather than compete with it.
Treat an alternative as a question, not a match
A stock shortage can prompt a supplier to suggest a similar product. Similar appearance is only part of the comparison. Dimensions, finish, substrate requirements and the intended application may differ. Ask the responsible project professionals which differences need assessment before a substitution is agreed.
Record the original reference and the proposed replacement side by side. Note why the alternative is being considered and who needs to decide. Without that comparison, an equivalent can become an undocumented change that is noticed only after adjacent work has been prepared.
The aim is not to prevent sensible alternatives. It is to ensure that the people affected can evaluate them with the same information instead of discovering the change through a delivery or an installed surface.
Check interfaces before the order becomes work
Materials meet other materials at corners, thresholds, edges and fittings. A selection made only from the middle of a sample board can leave those interfaces undecided. Where relevant, include the proposed joint, edge treatment or adjoining finish in the discussion.
If the support or adjacent work is already in place, a late change may affect more than appearance. It may require revised dimensions or additional work. Describe that consequence before treating the change as a minor taste preference. The relevant technical assessment belongs to the people responsible for the design and execution.
A sample viewed in a showroom can also look different in the room. Plan any useful on-site comparison before the final order, rather than presenting a later change of impression as evidence that the delivered product is necessarily wrong. Record uncertainty when the final viewing conditions are not yet available.
Use the next meeting to settle the version
For each open selection, confirm the location, current reference, finish and pending questions. Distinguish what has been selected from what has been ordered and what has arrived. Retain the superseded version, and make any proposed substitute visible before it is applied.
Build It Now works on renovation projects in the Algarve. An owner discussing materials with the team can use these questions to keep decisions specific without mistaking a photograph for a product specification. The method is proposed guidance, not a claim that a photograph proves which product was used.
The result should be one decision people can identify, not a catalogue reopened at every meeting. Clear version control lets the conversation focus on the change that actually needs a decision.
Cover photograph: Alfagar project photograph showing installed finishes as context. It does not identify a product reference, a delivered batch or technical approval of the materials.
Edition: 2 November 2026. Published: 3 November 2026.
A folder of attractive renovation photographs is not necessarily a useful project diary. If every update uses a different angle, crop and room order, an owner must reconstruct the story each time. More photographs may make that task harder rather than easier. The practical starting point is a consistent viewpoint and a clear explanation of what each image records.
This is different from a finished-project gallery. A gallery helps someone understand a place. A working diary helps the people involved locate a change, find a related record and decide what to ask next. The same photograph can have a place in either collection, but its purpose should be clear.
Decide what the diary is meant to show
A visual diary can record a room before work, an installation while it remains visible and a later view after finishes. It can help an owner following a renovation from outside the Algarve understand where work has moved. It cannot, by itself, establish that a test was performed or that a concealed installation meets its requirements.
Define the scope before asking for daily updates. Which rooms matter? Which views help identify them? Which changes should trigger a photograph? A short agreed set of views is often easier to use than an expanding folder with no structure. Technical records remain separate, with links or references where relevant.
Repeat a viewpoint that someone else can find
Choose stable architectural references: a doorway, a window axis or the meeting of two walls. Note where the camera stands and which direction it faces. The aim is not photographic perfection. It is to make later images recognisably about the same part of the room.
When a viewpoint cannot be repeated because access has changed, say so in the caption. Do not present a wider, brighter or differently cropped photograph as a controlled comparison. A single image can still provide useful context without being described as before-and-after evidence.
Keep the original files where possible and make sharing copies separately. Cropping for a message or compressing for email should not silently replace the only retained image. The working collection needs enough context to understand what was outside a later crop.
Add room, stage and capture date
A useful caption identifies the room, the visible stage and the capture date when it is known. Progress in the kitchen is vague. Kitchen, window wall, services visible before closing is more informative. If the date is uncertain, record that uncertainty rather than substituting the day a file was downloaded or forwarded.
Organise the collection by room and then by sequence. This lets a meeting follow the kitchen through its changes before moving to the bathroom, rather than jumping between unrelated photographs in phone-gallery order. A filename can help, but the shared index should remain understandable without opening every file.
Where an image relates to a separate drawing, inspection note or test record, add the reference. The photograph becomes a visual index to that information, not a substitute for it. If no supporting record exists, do not imply one from the image alone.
Capture changes of state, not activity for its own sake
A daily picture of an unchanged room rarely answers a new question. A photograph taken while something remains visible may be much more useful. Agree the relevant moments with the people managing the work, without directing anyone to interrupt safe site procedures for the camera.
Avoid arranging a scene to make progress look better than it is. Moving equipment outside the crop or choosing light that hides an unresolved issue weakens the diary for its own users. An explanatory caption is more useful than an artificially reassuring view.
Separate the working archive from public communication
Before images leave the project group, check for identifiable people, addresses, documents, vehicle registrations and location information. An image suitable for an internal decision is not automatically cleared for a website. Public use needs its own permission and selection process.
Build It Now uses real project photography in its Algarve renovation communication. That public material should not be confused with a promise that every image forms part of a technical diary. The workflow described here is a suggested way for owners and project teams to organise their own agreed updates.
For the next update, ask for a sequence you can navigate: one room, a repeatable view and a caption describing the visible stage. If the image raises a technical question, identify the relevant record or person rather than asking the photograph to answer it. That distinction keeps the diary useful without making it claim more than it shows.
Cover photograph: One contextual photograph from the Alfagar project. This is not a before-and-after comparison or a sequence documenting concealed work.
Edition: 1 November 2026. Published: 3 November 2026.
A renovation becomes difficult to follow when progress is described only through dates or broad labels. Structure, installations and finishes can mean different things to the owner, the designer and each trade. A more useful conversation starts with what should exist at the end of a phase, what can be checked and which questions still need an answer.
A deliverable gives that conversation a reference point. It might be a completed element, a recorded check, a drawing updated to reflect an agreed change or a list of unresolved items. It does not replace the project documents or the people responsible for technical decisions. It simply makes the expected outcome easier to identify before the next activity starts.
Separate the work, the record and the decision
Three layers often become confused. The first is the physical work: what has actually been installed or constructed. The second is the supporting record: photographs, relevant test results or the document that describes the agreed scope. The third is the decision: whether the relevant person accepts the outcome, needs further information or leaves an item outstanding.
A wall can be closed without the necessary installation records being available. A record can exist without having been considered by the person responsible for the next decision. An owner can acknowledge a photograph without accepting a technical conclusion. Recording these layers separately avoids treating a friendly progress message as a complete phase handover.
Define the boundary before closing the phase
For each phase, write down what is included and what remains outside it. An installation stage might cover agreed routes, connection points and the checks specified for that project. The corresponding deliverable should point to those requirements rather than introduce a generic list that may not fit the work.
Useful questions are specific. What should still be visible? Which records should be available? What can remain provisional? Who decides that the technical requirements have been met, and who only needs to be informed? These questions help teams avoid moving forward with different interpretations of the same label.
The boundary also matters when an owner requests a change. If a new item was outside the agreed phase, identify it as a proposed change rather than silently expanding a label such as finishing works. The schedule and the written scope can then be discussed together.
Use dates to coordinate, not to prove completion
A calendar helps coordinate people, access and deliveries. It does not establish that an outcome meets the agreed requirements. If the planned date arrives without the deliverable, the phase is not complete simply because the week has ended. Equally, visible progress does not automatically authorise the next activity.
Dependencies deserve their own line in the plan. Painting may depend on suitable surfaces and completion of work that could reopen them. Joinery may depend on verified site dimensions. A delivery may depend on access being available. The applicable sequence belongs to the particular project; a generic article cannot establish the right timing for every material or installation.
Keep one list of outstanding items
An outstanding item needs a location, a clear description, a responsible contact and a statement about whether it prevents the next step. Without that distinction, every comment appears equally urgent, or small unresolved details disappear into separate conversations.
For example, an owner might see an installed storage unit in a photograph. The photograph establishes its visible presence, not its measurements, fixings or formal acceptance. A useful record would distinguish what can be observed from the checks or decisions still required. This keeps a visual update from carrying a promise it cannot support.
Keep the list in one agreed place and retain earlier versions when decisions change. If several trades each maintain a separate list, someone must reconcile them. Otherwise, the owner may receive apparently complete updates that refer to different versions of the work.
A short agenda for the next progress meeting
Before describing a phase as complete, ask whether there is an identifiable outcome rather than only a conversation. Confirm the scope boundary, locate the relevant records and distinguish unresolved work from missing information. Identify which person owns each next action and which dependencies affect the following phase.
Build It Now works on renovation projects in the Algarve. When discussing a project with the team, asking for phase outcomes and outstanding decisions is more useful than relying on a broad percentage-complete message. The method proposed here is a way to organise that discussion, not a statement of contractual acceptance.
The aim is a consistent reference that an owner can understand even when following the project from elsewhere. A date remains useful, but it sits beside the deliverable instead of standing in for it.
Cover photograph: Alfagar project photograph, used as context: a built-in storage element can be observed. This image does not establish technical acceptance or completion of a project phase.
Furniture arriving in a renovated room can make the project feel nearly finished. Yet the arrival itself is another coordination stage, not evidence that every item has been accepted or that the room is ready for use. The space, the outstanding work and the people responsible for placement still need to be considered together.
The photograph accompanying this article shows several people positioning a large circular furniture component in a bright interior. It records an activity in progress. It does not establish the material, brand, final specification or completed condition of the furniture, and it should not be read as an instruction for moving a similar item.
Agree which stage the room has reached
Before bringing furniture into the space, distinguish between a room that looks finished and one whose agreed tasks have actually been completed. Painting, cleaning, inspections and outstanding adjustments may each have a different status. The project record should state what is complete and what still requires access.
This is particularly useful where the room will soon contain large items. A pending task that was straightforward in an empty space may require a different sequence once furniture is present. The responsible parties should review the actual conditions rather than assume that “almost finished” means the same thing to everyone involved.
Discuss the route as well as the destination
The intended position inside the room is only one part of the coordination question. The route to that position may pass through shared areas, doorways and recently completed spaces. Ask the appointed delivery or installation team to assess the route and identify the information they need before the scheduled activity.
A homeowner should not infer a safe handling method from a site photograph. The people carrying out the work need to assess the item, the route, the equipment and the site conditions. An editorial image can show that coordination is happening; it cannot prove that a particular movement is appropriate in another setting.
Keep the agreed layout available
Use the current room layout when discussing placement. If the arrangement has changed, identify the revision and make sure the people involved are working from the same information. A photograph from an earlier visit may help explain the room, but it should not quietly replace an agreed drawing or a confirmed instruction.
Where the layout affects access to other elements, raise the question before treating the placement as final. The purpose is not to improvise dimensions from an image. It is to direct the appropriate people to compare the real space and the actual items with the arrangement that has been agreed.
Protect the record from premature completion claims
A photograph of people working around furniture is a process record. Calling it a completed dining room would add information the image does not provide. Similarly, visible finishes do not establish that all details have been inspected, accepted or included in the project scope.
Keep captions specific to what is visible. A description such as “positioning a furniture component during the renovation process” is more useful than a claim about exceptional materials or a perfect finish. When the final arrangement is documented later, label it as a separate stage rather than rewriting the meaning of the earlier photograph.
Assign the outstanding items
A concise handover list can identify the remaining item, who is responsible for reviewing it and what needs to happen before it can be closed. It should distinguish a request for a decision from a confirmed instruction. This helps avoid a situation in which several people assume that someone else has already accepted the work.
Do not use furniture placement to hide unresolved renovation tasks. If an area still needs attention, keep it visible in the record and agree how it will be accessed. The relevant professionals should determine the appropriate sequence. Moving an item into a room is not, by itself, approval of the surfaces or installations around it.
Make the final coordination discussion concrete
For an owner, the useful preparation is a current layout, a clear list of pending items and an understanding of who is coordinating the next stage. Those details support a practical conversation about the real project. They do not replace technical assessment, site safety planning or the responsibilities set out in the agreed scope.
Contact Build It Now to discuss renovation scope and coordination. This article uses a work-in-progress photograph to explain process questions; it does not promise a completion schedule, certify the work shown or provide instructions for handling heavy furniture.
To provide the best experiences, we use technologies like cookies to store and/or access device information. Consenting to these technologies will allow us to process data such as browsing behaviour or unique IDs on this site. Not consenting or withdrawing consent, may adversely affect certain features and functions.
Functional
Always active
The technical storage or access is strictly necessary for the legitimate purpose of enabling the use of a specific service explicitly requested by the subscriber or user, or for the sole purpose of carrying out the transmission of a communication over an electronic communications network.
Preferences
The technical storage or access is necessary for the legitimate purpose of storing preferences that are not requested by the subscriber or user.
Statistics
The technical storage or access that is used exclusively for statistical purposes.The technical storage or access that is used exclusively for anonymous statistical purposes. Without a subpoena, voluntary compliance on the part of your Internet Service Provider, or additional records from a third party, information stored or retrieved for this purpose alone cannot usually be used to identify you.
Marketing
The technical storage or access is required to create user profiles to send advertising, or to track the user on a website or across several websites for similar marketing purposes.